


magazine_ Article
Lessons from a mountain hut
The Boè case study shows how simulations support the restoration of historic buildings
Waking up at dawn in a mountain hut: a quick glance through the wooden window at the orange-lit peak you’re about to climb, a final check of your backpack, and the aroma of fresh coffee drifting in from the kitchen. It feels like the perfect alpine idyll – until you step into the bathroom. The floor tiles are so wet they look as though they’ve just been mopped. There’s nowhere to set your belongings without them getting damp, and the room never quite dries out or feels warm. By evening, it is much the same as it was in the morning: humid, chilly, and perpetually damp.
For anyone who has spent time in mountain huts, this scene will sound familiar – or at least it would have until a few years ago.
“Some alpine hut structures were designed over a century ago with the goal of withstanding the elements and lasting as long as possible in an extreme environment,” explains Simone Panico, an engineer and researcher. “Comfort as we understand it today was certainly not a priority when the mountain huts were built.”
However, since then, things have changed.
Today, when renovating a mountain hut, the focus is on reinforcing the structure to further extend lifespan as well as to optimize energy efficiency and to improve living conditions inside. Dampness is no longer an unavoidable trade-off for a roof over one’s head in the mountains, especially given the long-term structural problems it can cause. The answer lies in retrofitting – the process of modernizing existing buildings through technologies such as high-performance insulation and other energy-efficient upgrades.
“Comfort as we understand it today was certainly not a priority when the mountain huts were built.”
Simone Panico, research engineer and expert in energy retrofitting of historic buildings
Compared to a building on the valley floor, weather conditions are more extreme with even more intense solar radiation in summer, snow that can cover parts of the building for weeks in winter and much heavier rain, and stronger winds. Furthermore, mountain huts are often inhabited for only a few months a year, so they are only heated intermittently: all concrete challenges for the design firms that must select the most suitable materials and construction solutions.
“In our research group, we are convinced that simulations are a promising tool, and even those already working in the sector have increasing interest and expectations,” says Marco Larcher, a physicist and head of the Hygrothermal Testing Lab.
The renovation of the Boè mountain hut gave Larcher, Panico, and their colleagues the opportunity to demonstrate that well-executed simulations work – even under extreme conditions.
The Boè Hut: planning and calibrating a high-altitude simulation
Built in the late 19th century by the Deutscher und Österreichischer Alpenverein (Austro-German Alpine Club), the Boè Hut, nestled in the heart of the Sella Group, was one of the first huts built in the Dolomites. It is fairly easy to reach, especially if you take the Sass Pordoi cable car, but this should not be misleading. The Boè Hut is a high-altitude refuge, at 2,871 meters, and those who built it were well aware of this, so much so that the walls are massive, made of Dolomite stone and mortar, up to nearly 60 centimeters thick.
In 2020 the Fanti Legnami company contacted Larcher for input on the renovation work their entreaty: “We need your scientific advice for the interior insulation.”
The risk of condensation and moisture accumulation, which can damage walls and timber structures, is a major concern when applying insulation from the inside. Yet for historic buildings, interior insulation is often the only viable option, as it allows their original façades to remain unchanged.
To address this challenge, the first step was to collect all available data on the local climate and the building materials involved. These data were then used to develop a simulation capable of predicting the wall’s thermo-hygrometric behaviour – in other words, how heat and moisture move through the wall and interact over time.
The most interesting phase, however, came after the renovation.


To verify how the wall actually performed, the researchers installed sensors at different points within its structure: on the interior side, on the exterior surface, and in the space between the stone masonry and the insulation layer. Powered by solar-charged batteries, these sensors continuously recorded data such as temperature and relative humidity over a period of five years.
The next step was to use this dataset to calibrate the simulation – the researchers compared the model’s predictions with real-world measurements and adjusted the parameters, accordingly, ensuring that the simulation reflected actual conditions as closely as possible.
“We were very interested in the relative humidity beneath the insulating layer because the contact zone between the wall and the insulation is where we expect the greatest accumulation of moisture,” explains Panico. “The simulation they had done during the design phase was good albeit a bit optimistic in the initial phase, in the sense that it predicted less humidity than the measured values. This was because we hadn’t properly assessed the drying times, which take longer under the adverse conditions.”


The researchers calibrated the model step by step. And with each step, the graphs showing the trends of the various parameters became increasingly consistent.
These graphs show the different stages of calibrating the model for relative humidity between the stone wall and the interior insulation. The simulated values are shown in dark blue, and the measured values in light blue.
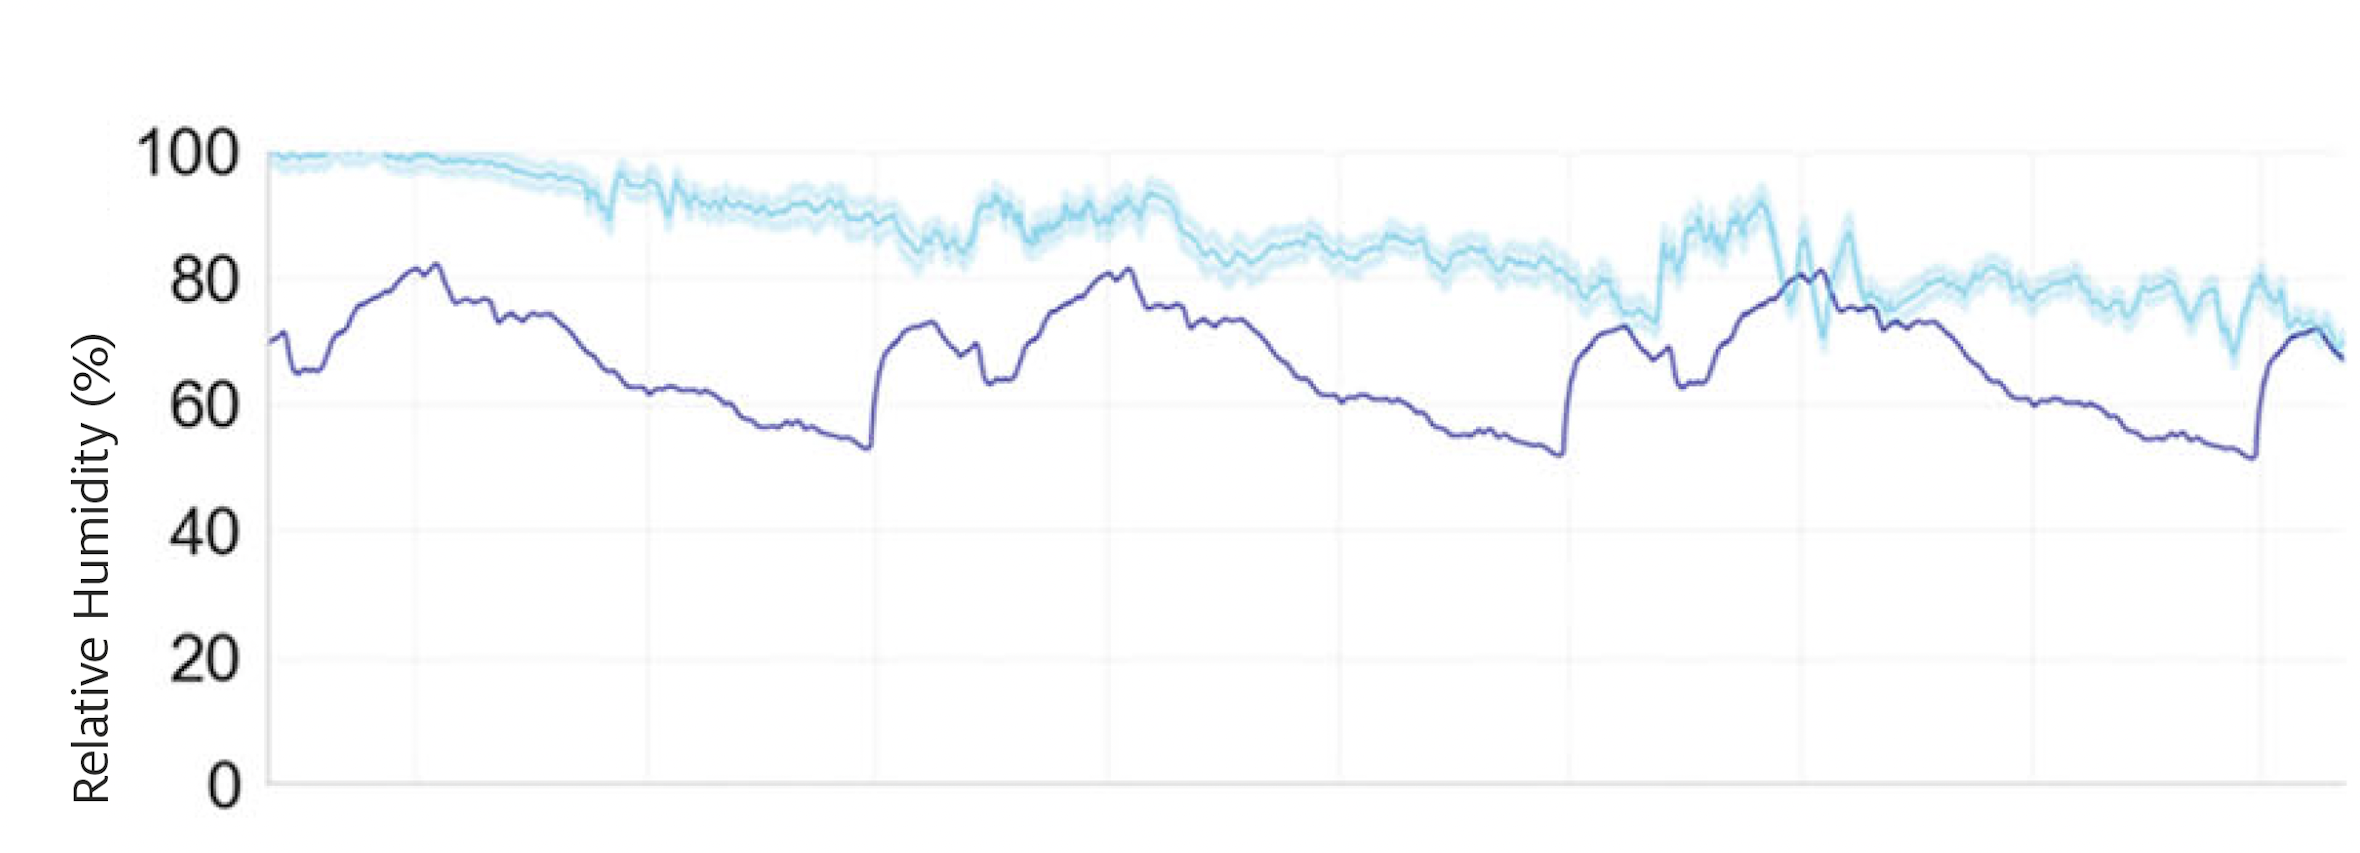
Design-phase simulation vs. measured values.
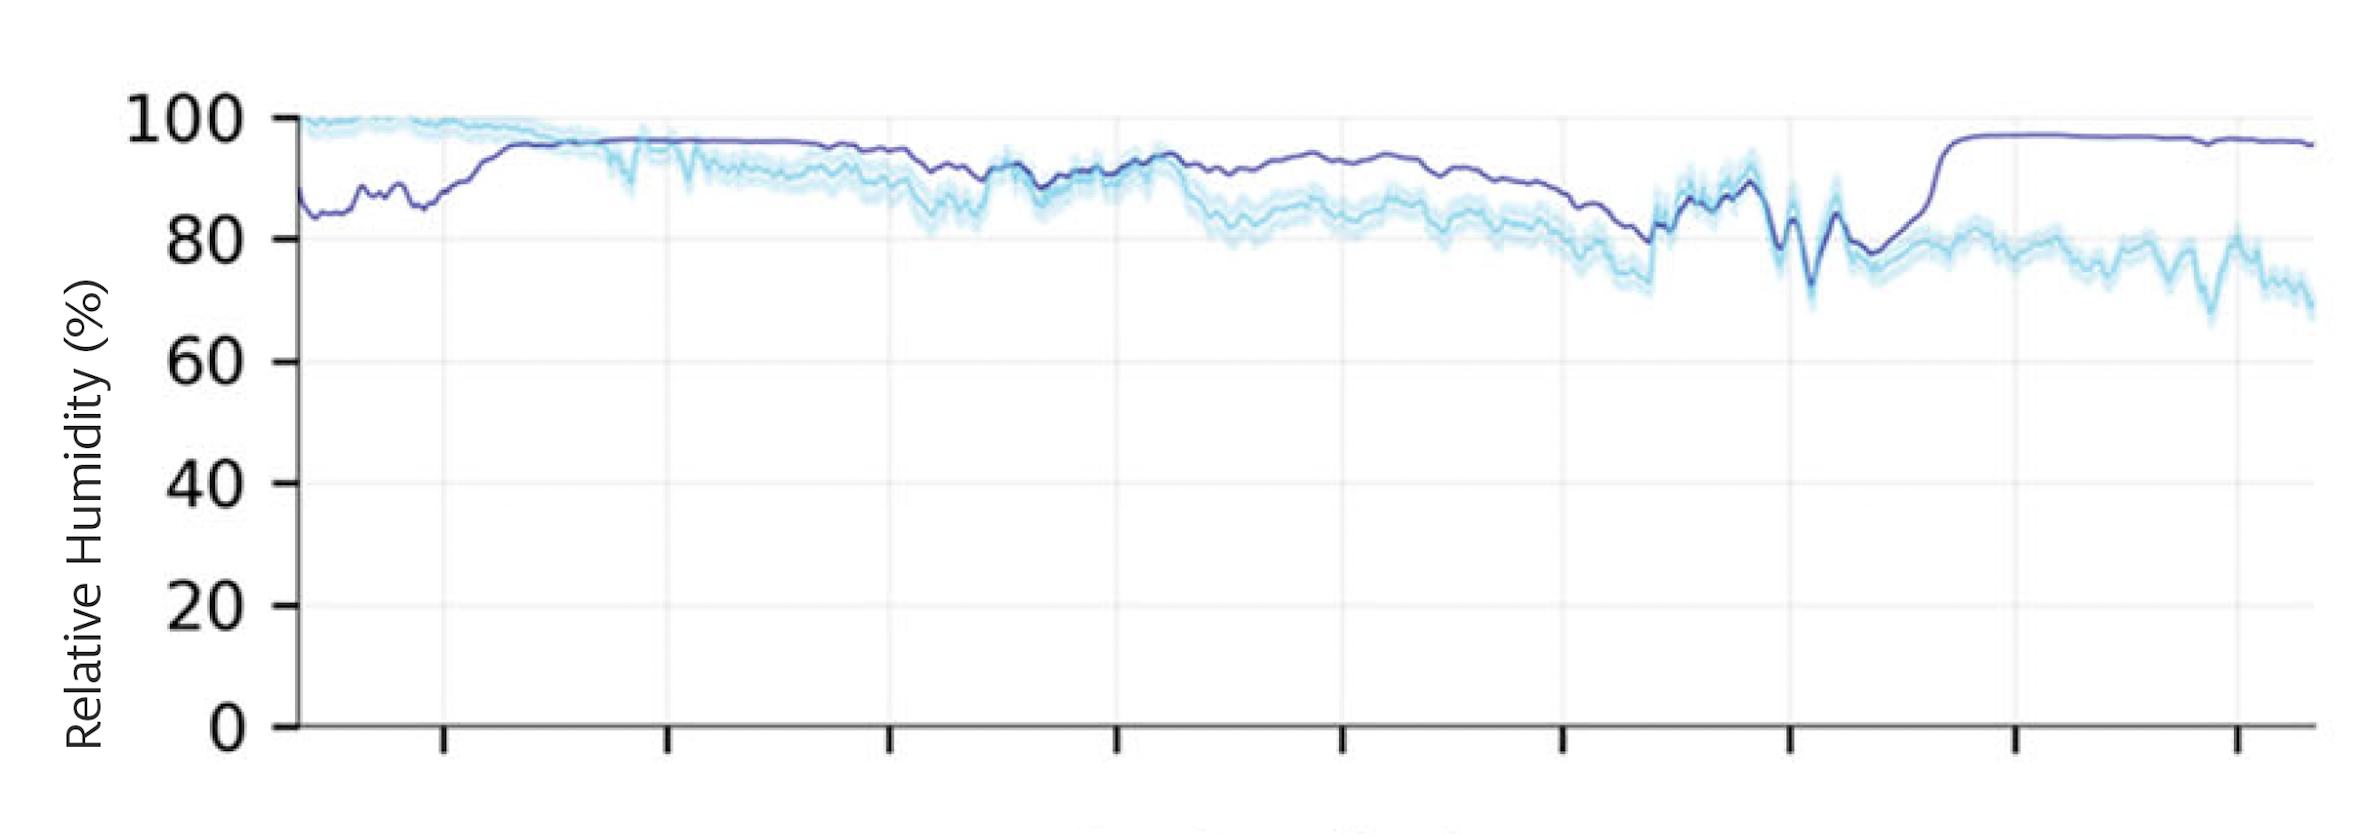
Real indoor and outdoor climate data were incorporated into the simulation. The simulated results begin to align with the measured values.
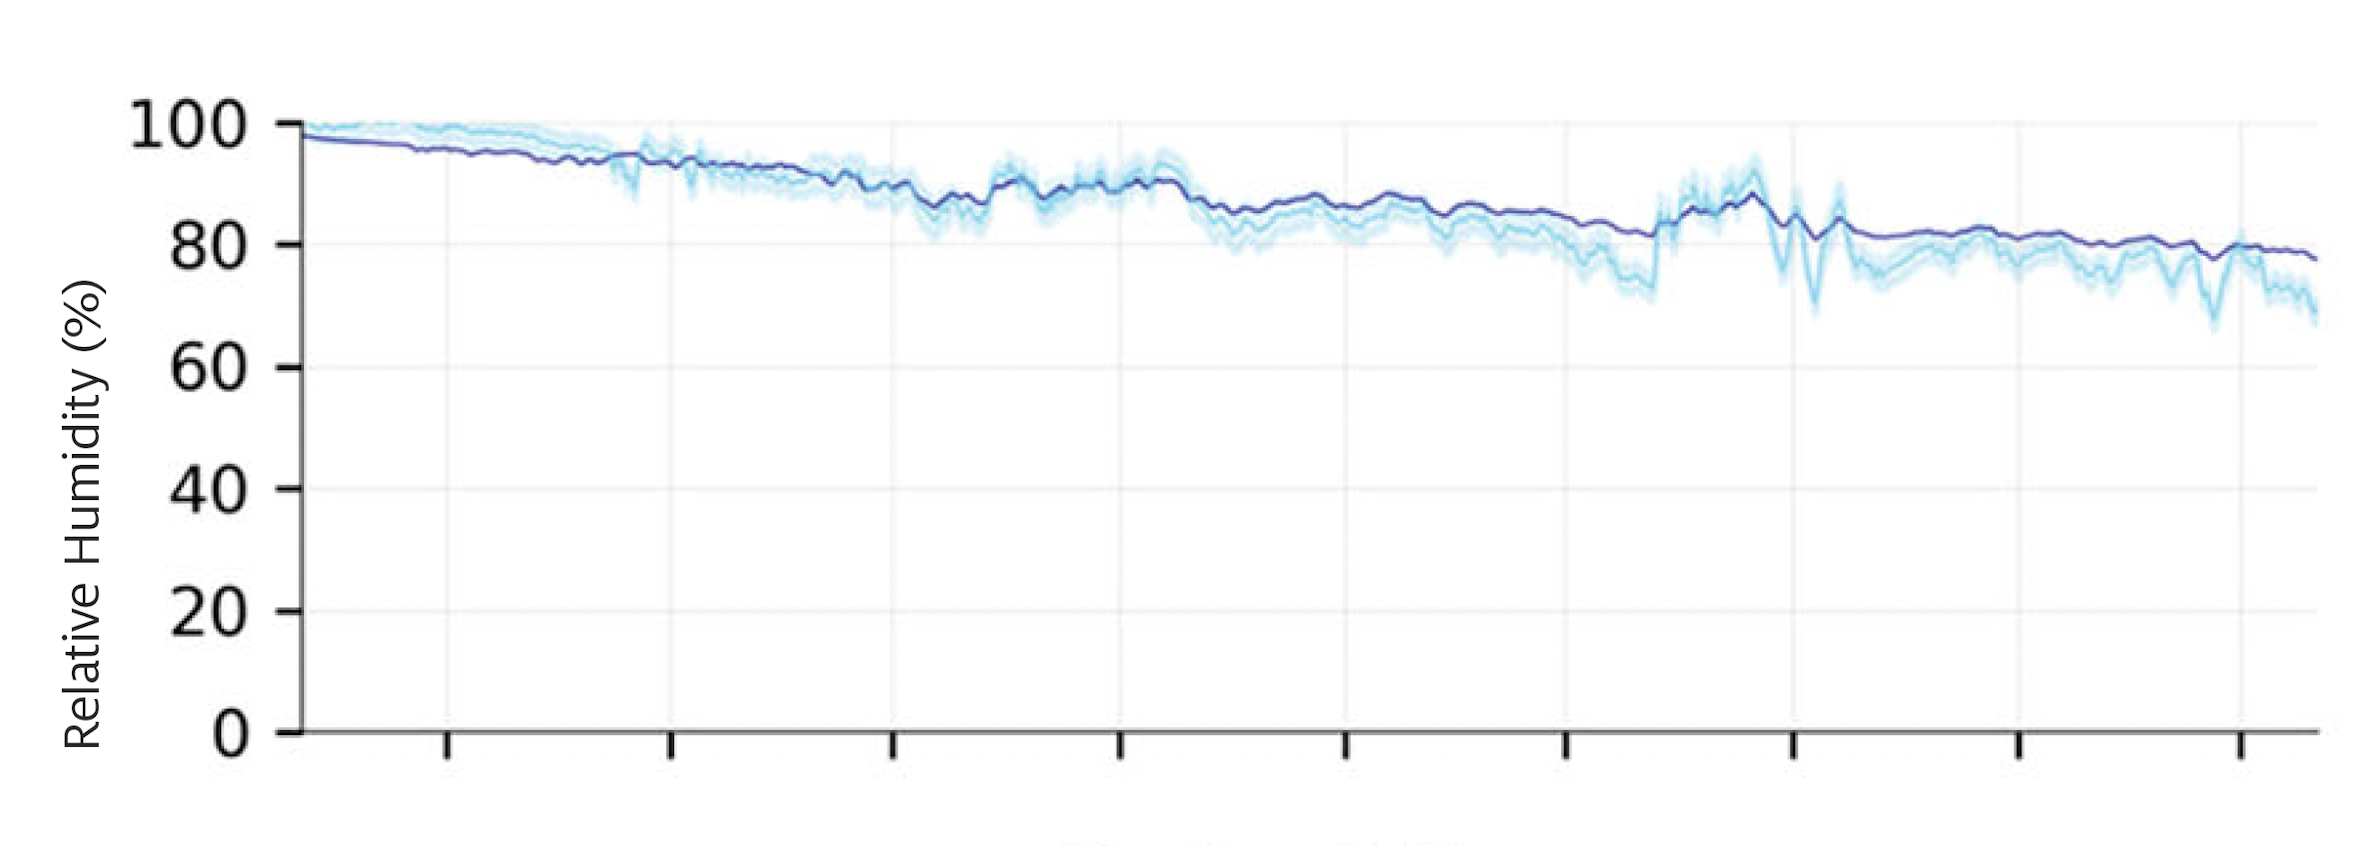
The material properties used in the simulation were updated, drawing in part on tests carried out in the Hygrothermal Testing Lab. The simulated and the measured results are now almost completely aligned.
“We can’t provide a one-size-fits-all answer, but I no longer have to rely solely on my own professional judgment.”
Marco Larcher, physicist and expert in the energy retrofitting of historic buildings
How scalable is this simulation tool?
“We must be cautious, especially when dealing with historic buildings: a serious consultation must always take into account the specific circumstances of each case. At Boè, we verified that a simulation works, and works well, even under extreme conditions like those of a high-altitude mountain hut. And that’s excellent news,” Larcher says happily.
The results were published in a data paper – a scientific article that shares all available datasets to facilitate the dissemination and generation of further knowledge. Recently, the team was contacted for a consultation regarding the Pedrotti Hut, in the Brenta Dolomites. We can’t provide a one-size-fits-all answer, but I no longer have to rely solely on my own professional judgment.”








 My cookie preferences